Sold By
- Loading...
- Photos
- Description
House in Exmouth
Family Comfort with Investment Appeal in the Heart of Exmouth
- 3 Beds
- 2 Baths
- 1 Car
Set on a generous 720sqm block, this brick three bedroom, two bathroom home offers a comfortable, functional layout with genuine appeal for both owner-occupiers and investors.
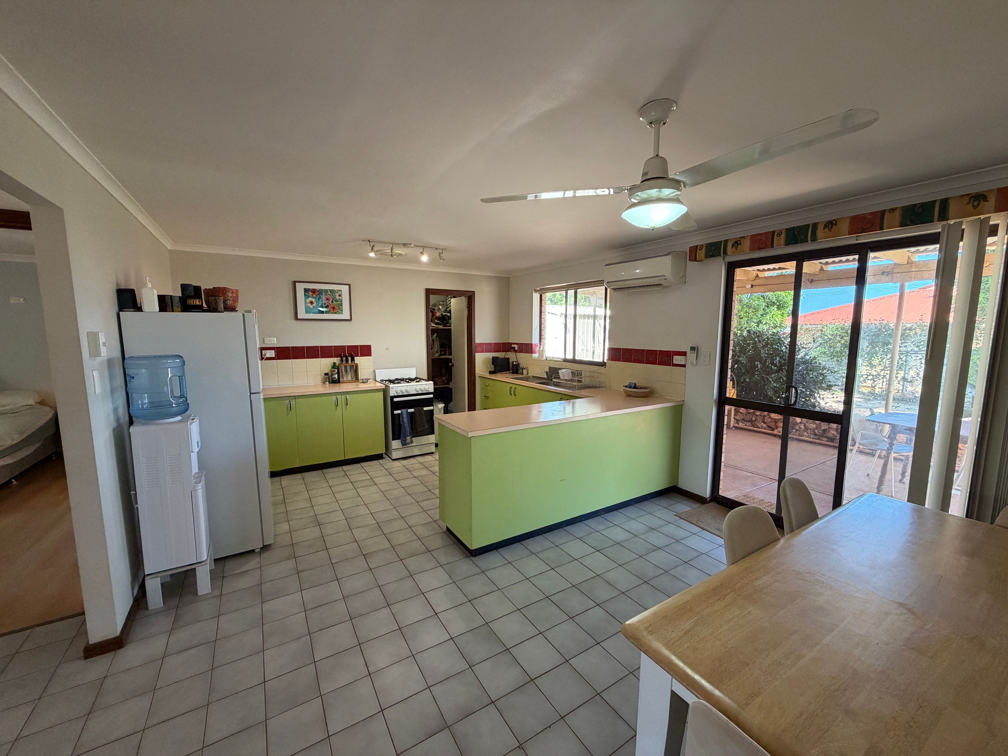
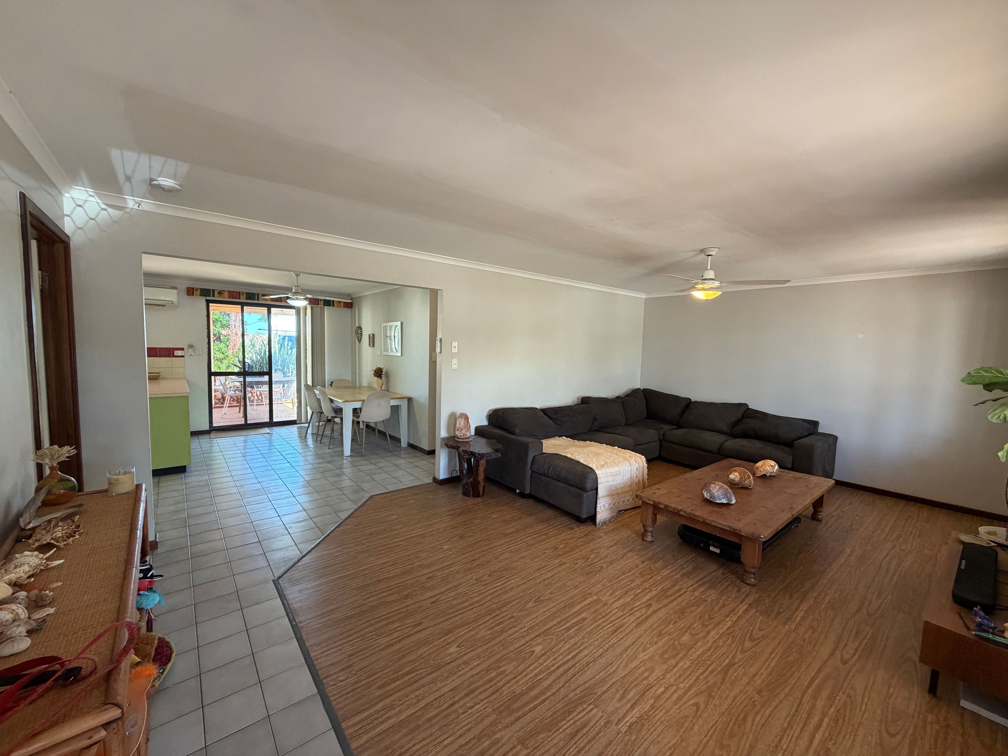
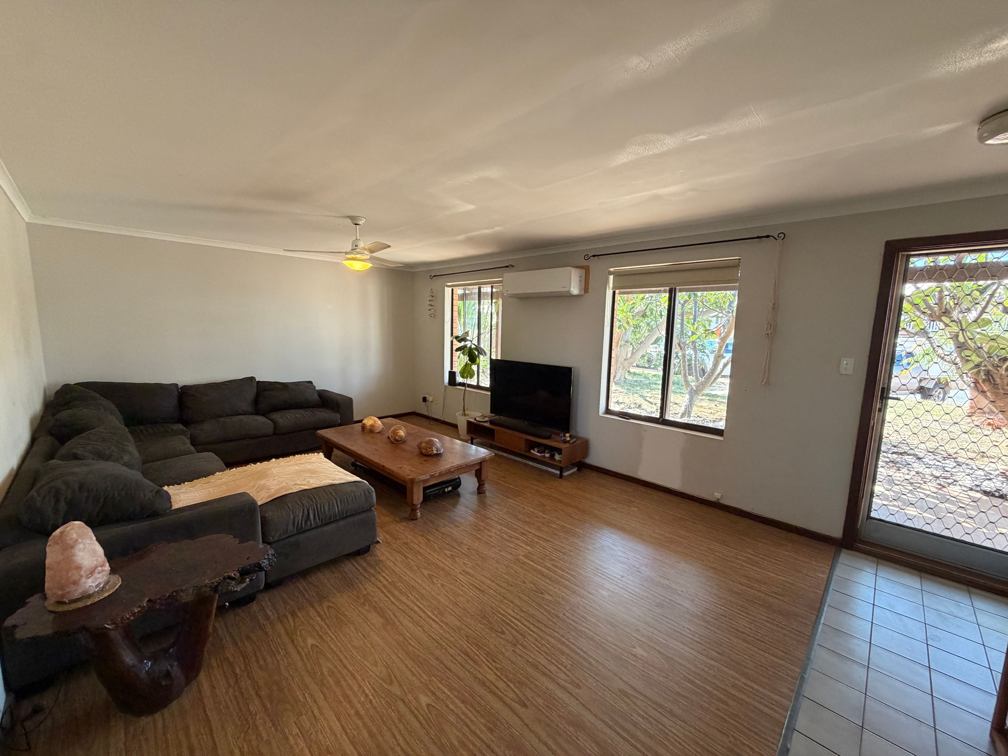
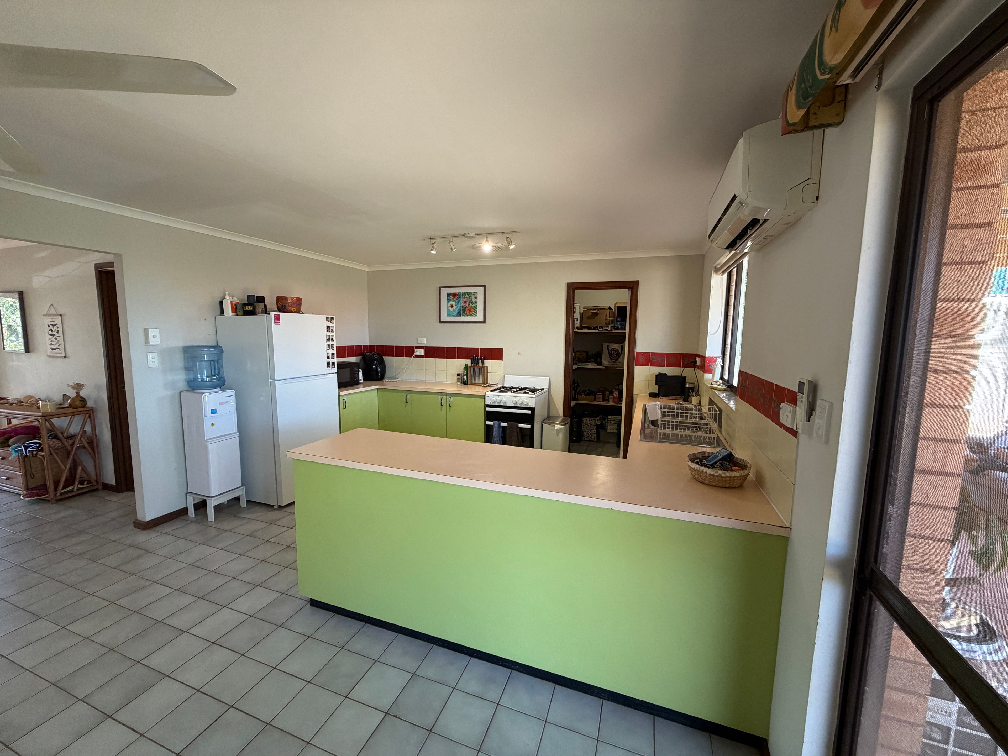
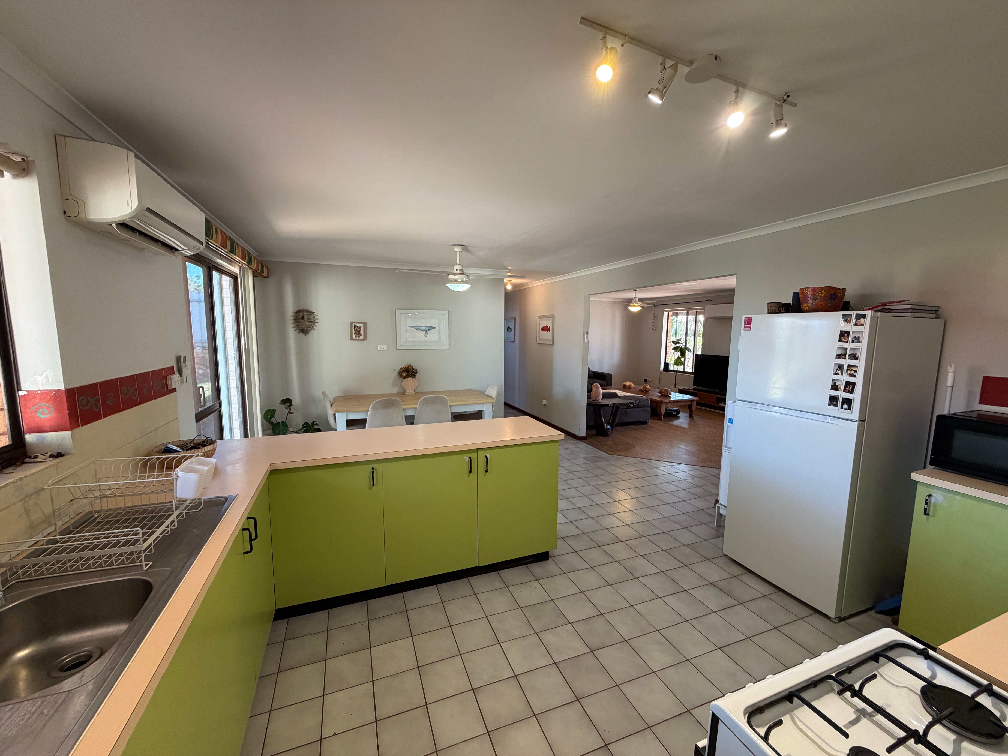
Step inside to a spacious lounge room at the front of the home, finished with timber-look flooring, before continuing through to the tiled kitchen and dining area. The kitchen offers a freestanding gas stove top, laminate benchtops, a separate pantry and good storage, and flows out through sliding doors to the covered patio - perfect for entertaining or relaxed everyday living.
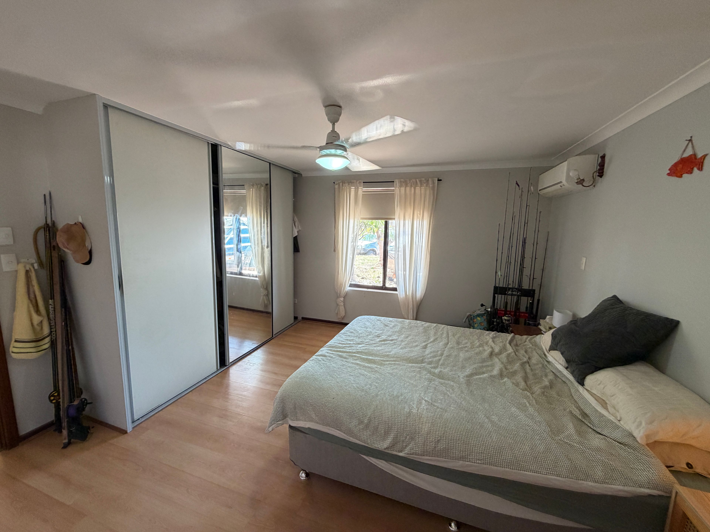
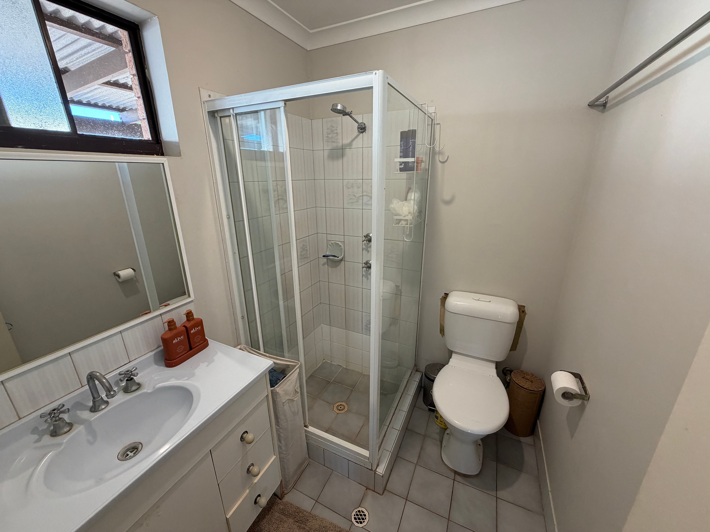
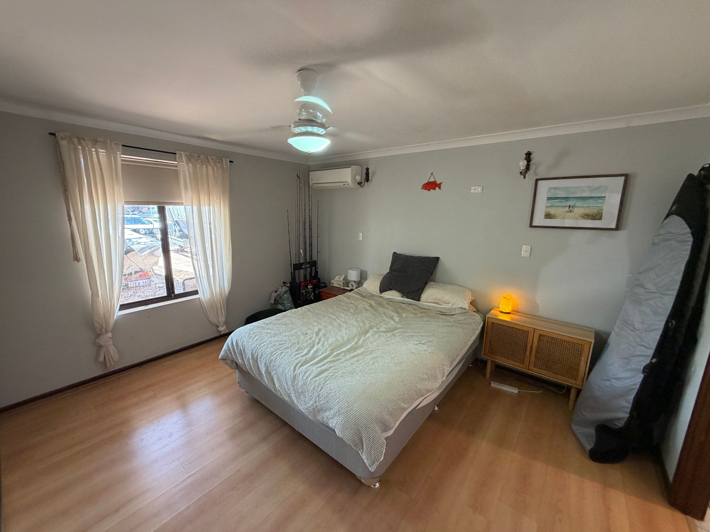
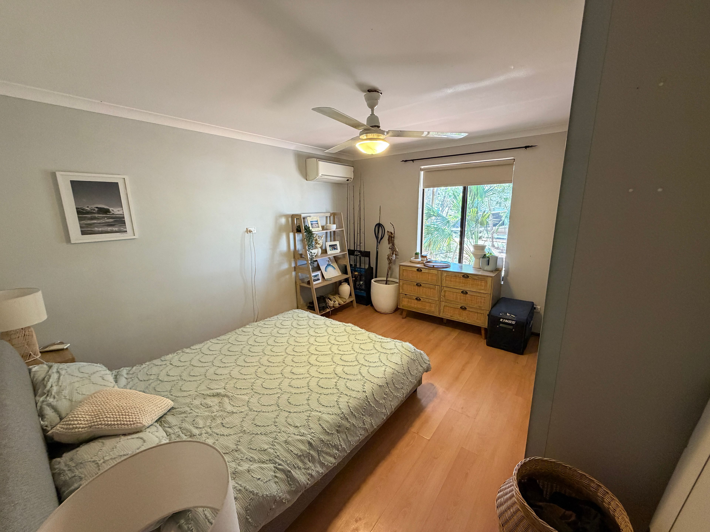
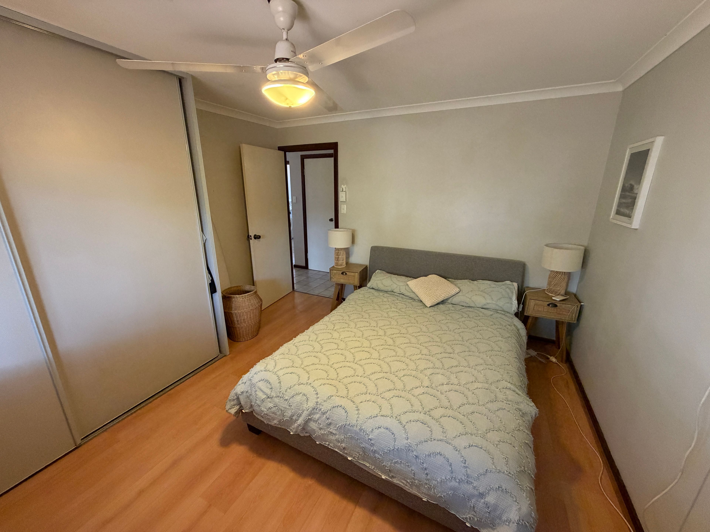
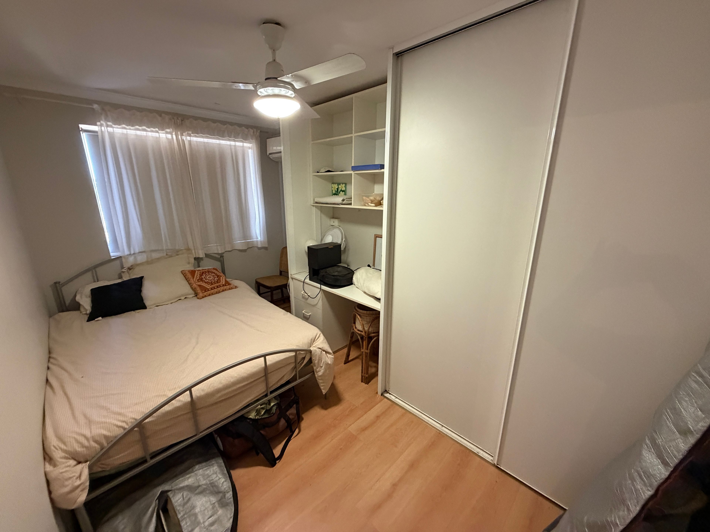
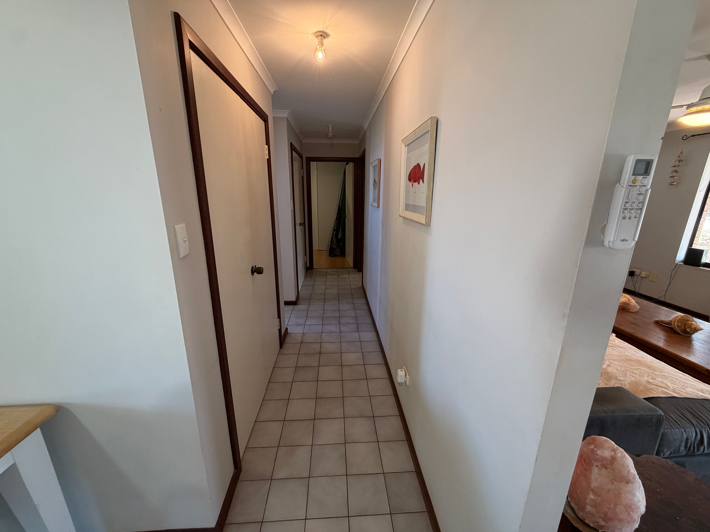
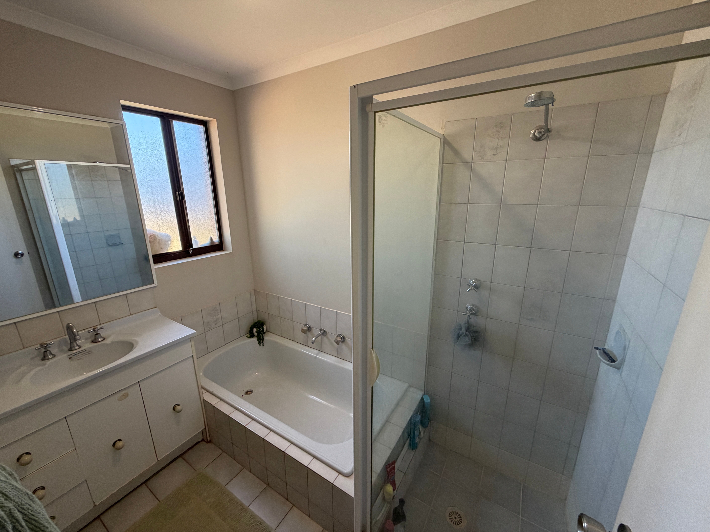
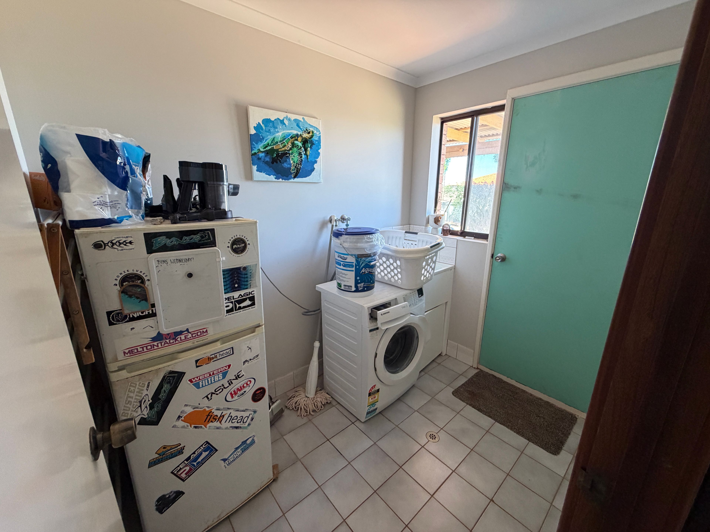
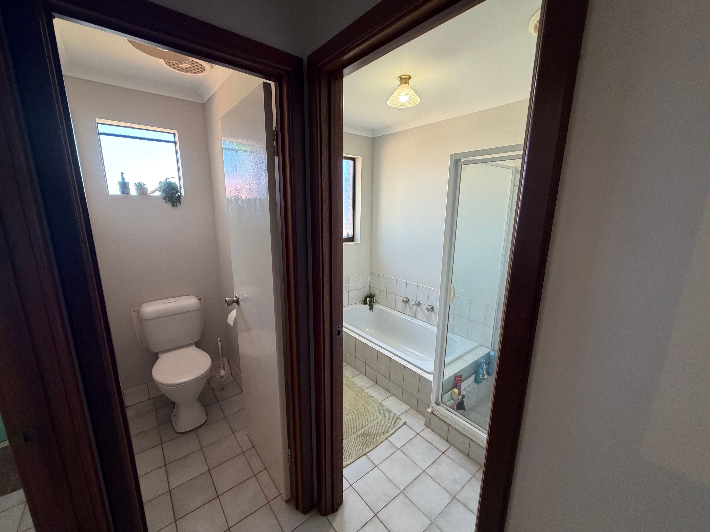
Down the hallway you'll find two minor bedrooms with timber-look flooring, along with the main bathroom, separate shower and laundry. At the other end of the home, off the entranceway, the master suite offers a private retreat with its own ensuite. All three bedrooms include built-in robes and split-system air conditioning for year-round comfort.
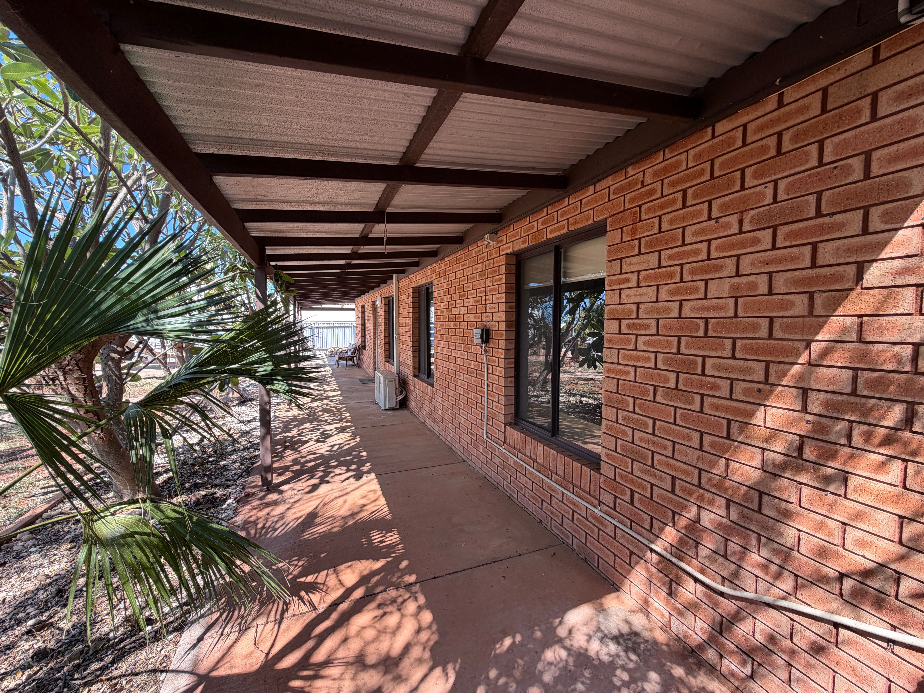
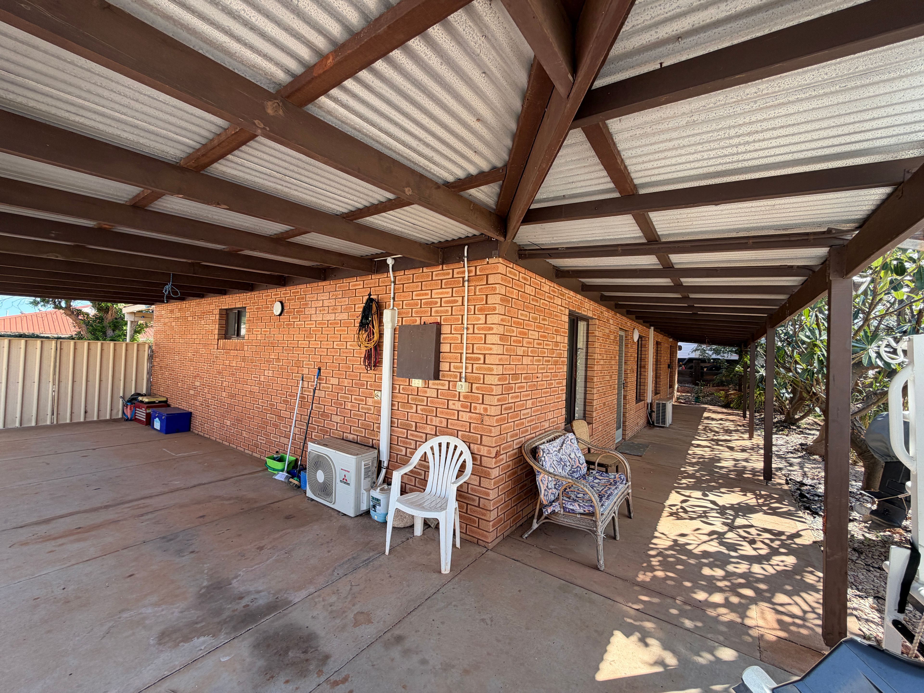
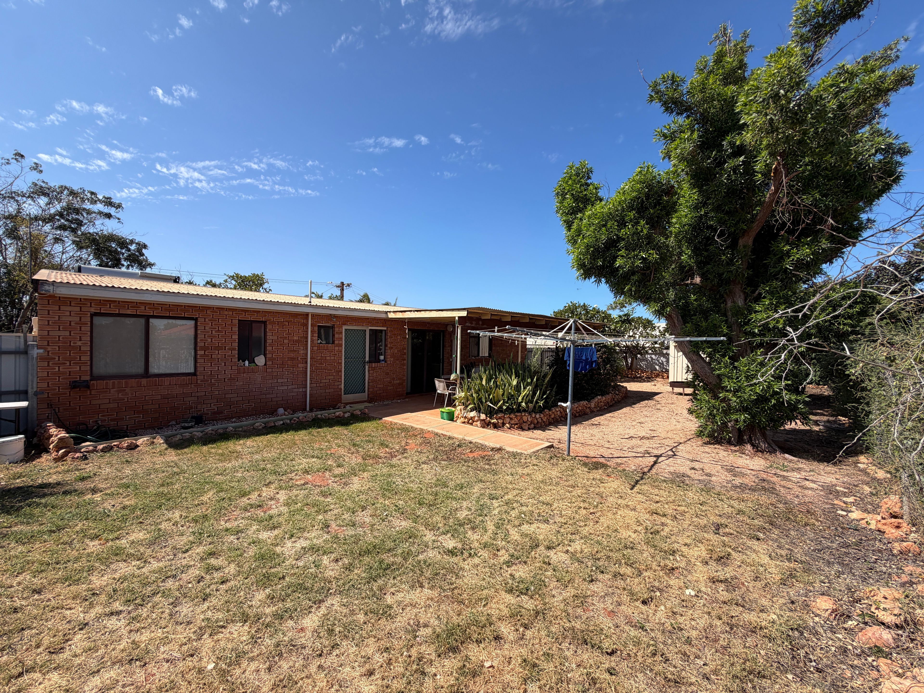
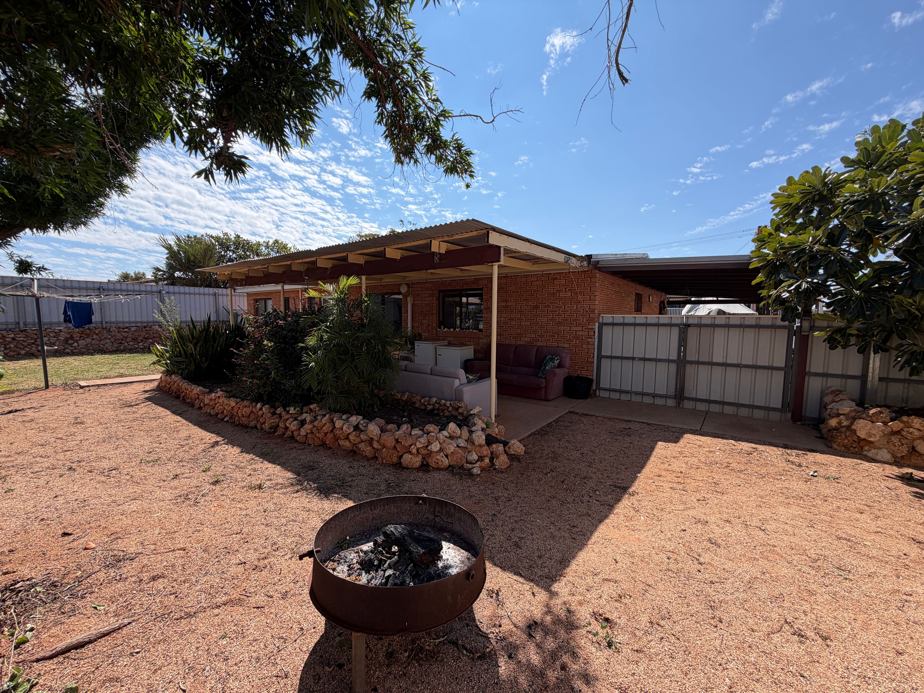
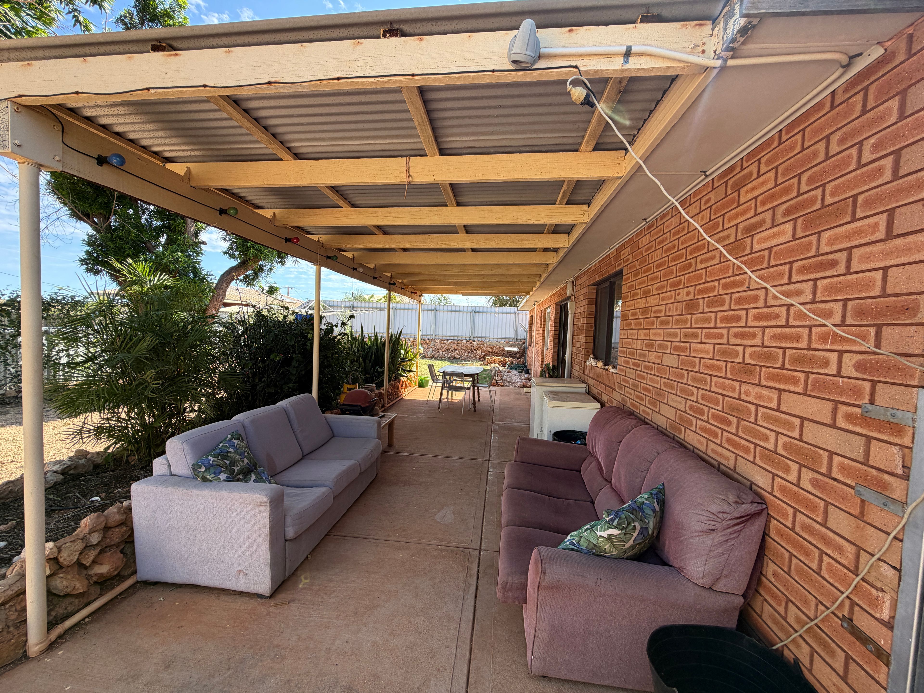
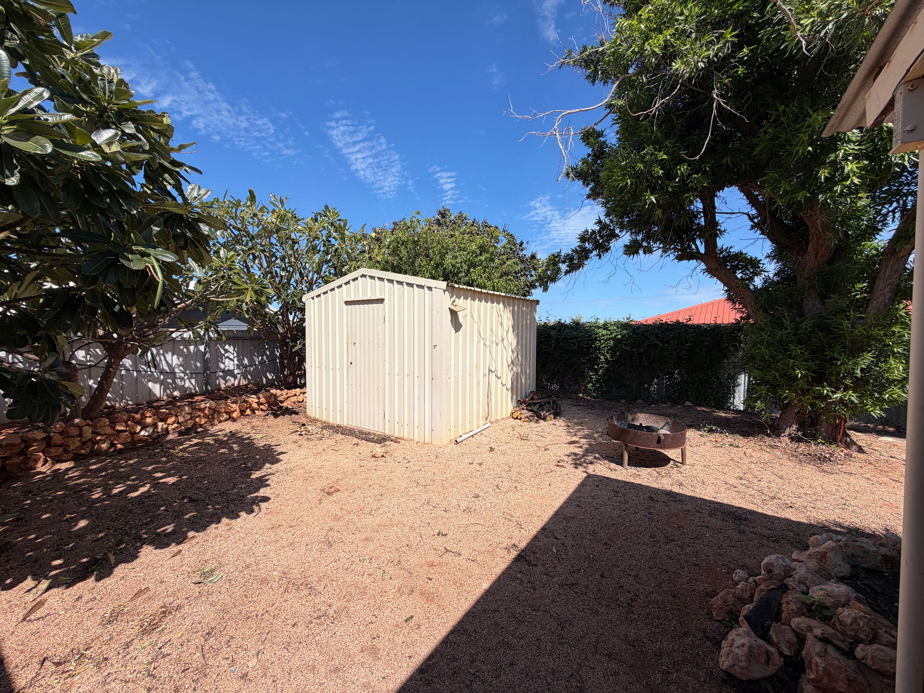
Outside, a driveway leads to a single carport under the main roofline, with a wraparound veranda covering the carport and the full length of the home. A second undercover entertaining area with additional lounge seating sits off the kitchen, opening onto a grassed and gravelled rear yard complete with established trees, a fire pit and a garden shed (approximately 3m x 3m) - plenty of space to relax or entertain outdoors.
Currently tenanted on a periodic lease, this property is an ideal addition to any investment portfolio, or a home to plan your move into down the track.
Property features:
- 720sqm block
- 3 bedrooms, 2 bathrooms
- Brick construction with wraparound veranda
- Separate lounge and kitchen/dining zones
- Freestanding gas stove top, separate pantry
- Built-in robes and split-system air conditioning throughout
- Single carport under the main roof
- Two undercover outdoor entertaining areas, garden shed, fire pit
Contact Mark Lucas on 0439 494 481 to arrange a private inspection.
720m² / 0.17 acres
1 carport space
3
2